SCOPE OF WORK / PROJECT SPECIFIC
Air. Water. Thermal systems.
The final scope depends on site assessment, agreed responsibilities and applicable approvals.
Cooling & ventilation
- Chillers, air-handling units, FAHUs and FCUs
- DX, split, package and VRF/VRV systems
- Fresh air, exhaust and make-up air systems
- Plant-room installation and equipment access planning
- Ventilation fans, louvers and acoustic provisions
Ductwork & air distribution
- Sheet-metal duct fabrication and site erection
- Supply, return, fresh-air and extract duct networks
- Duct insulation, vapour barriers and external cladding
- Dampers, diffusers, grilles and flexible connections
- Leakage checks, air balancing and airflow verification
Piping & water services
- Chilled-water and condenser-water piping
- Domestic cold and hot water distribution
- Drainage, condensate and sanitary networks
- Pumps, valves, strainers and water tanks
- Hydrostatic testing, flushing and pipe insulation
Fire protection & life-safety interfaces
- Sprinkler and hydrant pipework to approved designs
- Fire-pump sets, valves and hose-reel connections
- Mechanical smoke-control and pressurisation interfaces
- Pressure testing, flushing and system identification
- Coordination with detection, power and authority requirements
Plant equipment & service
- Cooling towers, heat exchangers and ancillary equipment
- Equipment supports, vibration isolation and alignment
- Controls, sensors, actuators and BMS interfaces
- Start-up, testing, adjusting and balancing support
- Planned service, replacement and HVAC retrofit
Specialist air & refrigeration interfaces
- Commercial refrigeration and cold-room service interfaces
- Kitchen extraction, grease ducting and make-up air
- Dust extraction, cyclone and industrial exhaust connections
- Chiller components, coils and compressor replacement interfaces
- Cooling-water treatment and descaling coordination
Practical deliverables.
- Coordinated equipment, pipework and ductwork installation scope
- Agreed inspection, testing and functional verification records
- Equipment schedules, operating information and maintenance access details
Before defining the scope
01Can a mechanical upgrade be scoped in an occupied building?+
Begin with the operating constraints: areas that must remain in use, available work windows, access and shutdown permissions. The proposed sequence, temporary arrangements and restoration checks are then agreed for the specific site.
02What is the difference between HVAC and an MEP package?+
HVAC concerns heating, ventilation and air conditioning. MEP brings mechanical, electrical and plumbing disciplines together. An HVAC quotation may therefore leave electrical feeders, controls interfaces, water connections, structural supports or builders’ work to another package. List each interface and its owner in the scope matrix; the acronym alone does not define what is included.
03What makes an HVAC or plumbing proposal ready to review?+
It should identify the systems and areas served, equipment schedule, installation boundaries, access requirements and the records expected at completion. Ask whether controls coordination, insulation, inspection, functional checks and operating information are included. For an existing facility, provide available drawings and operating constraints so assumptions can be reviewed before procurement.
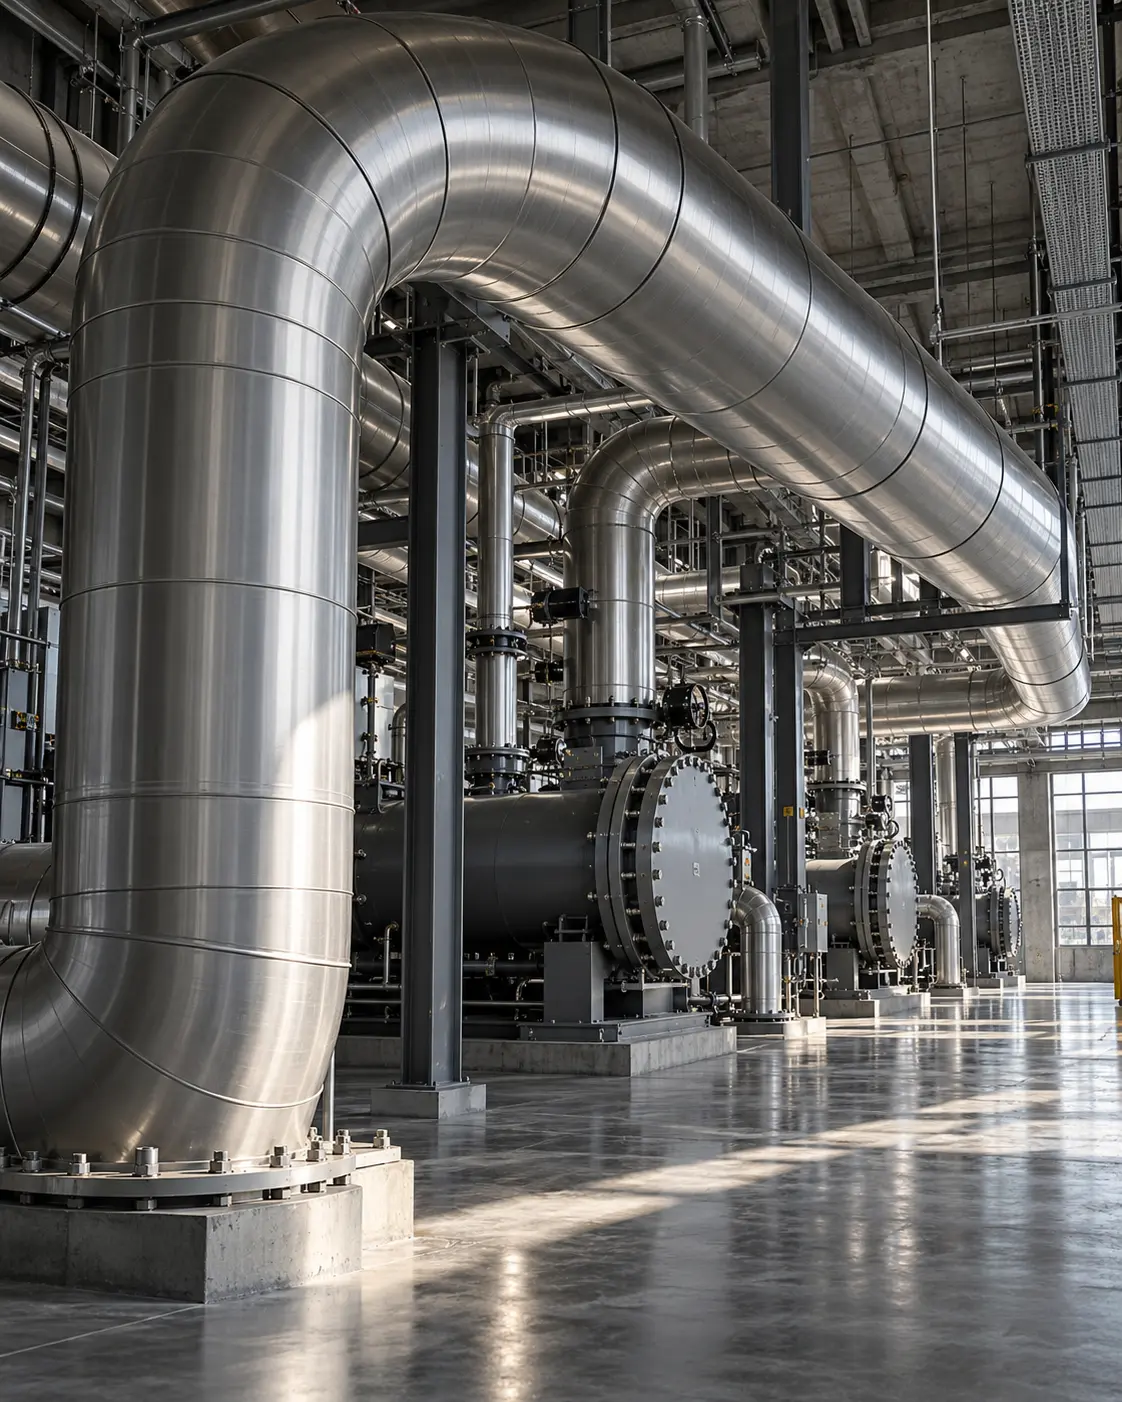
Photography illustrates the discipline and does not represent a completed project.