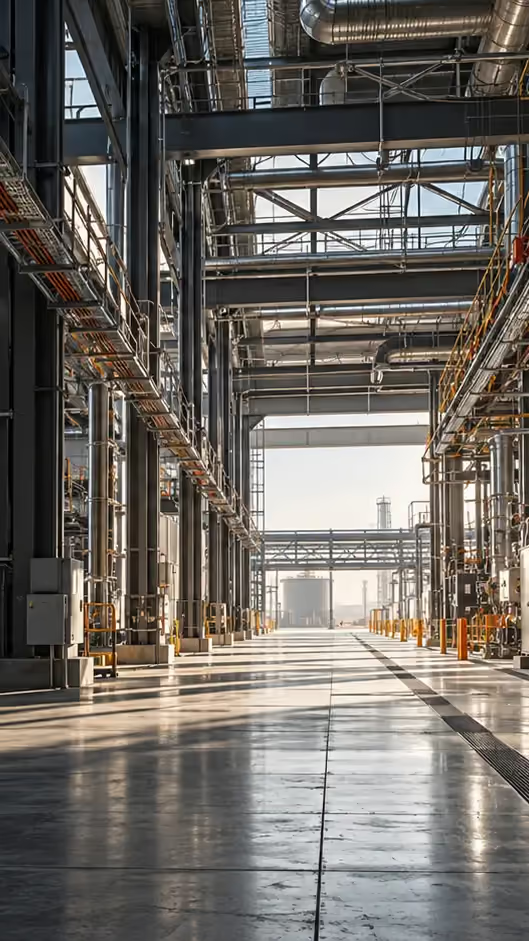
Construction does not arrive in isolated pieces. A structural opening must align with a duct; an electrical feeder with its equipment; a finish with its access panel. AREEN organises these interfaces as part of the work.
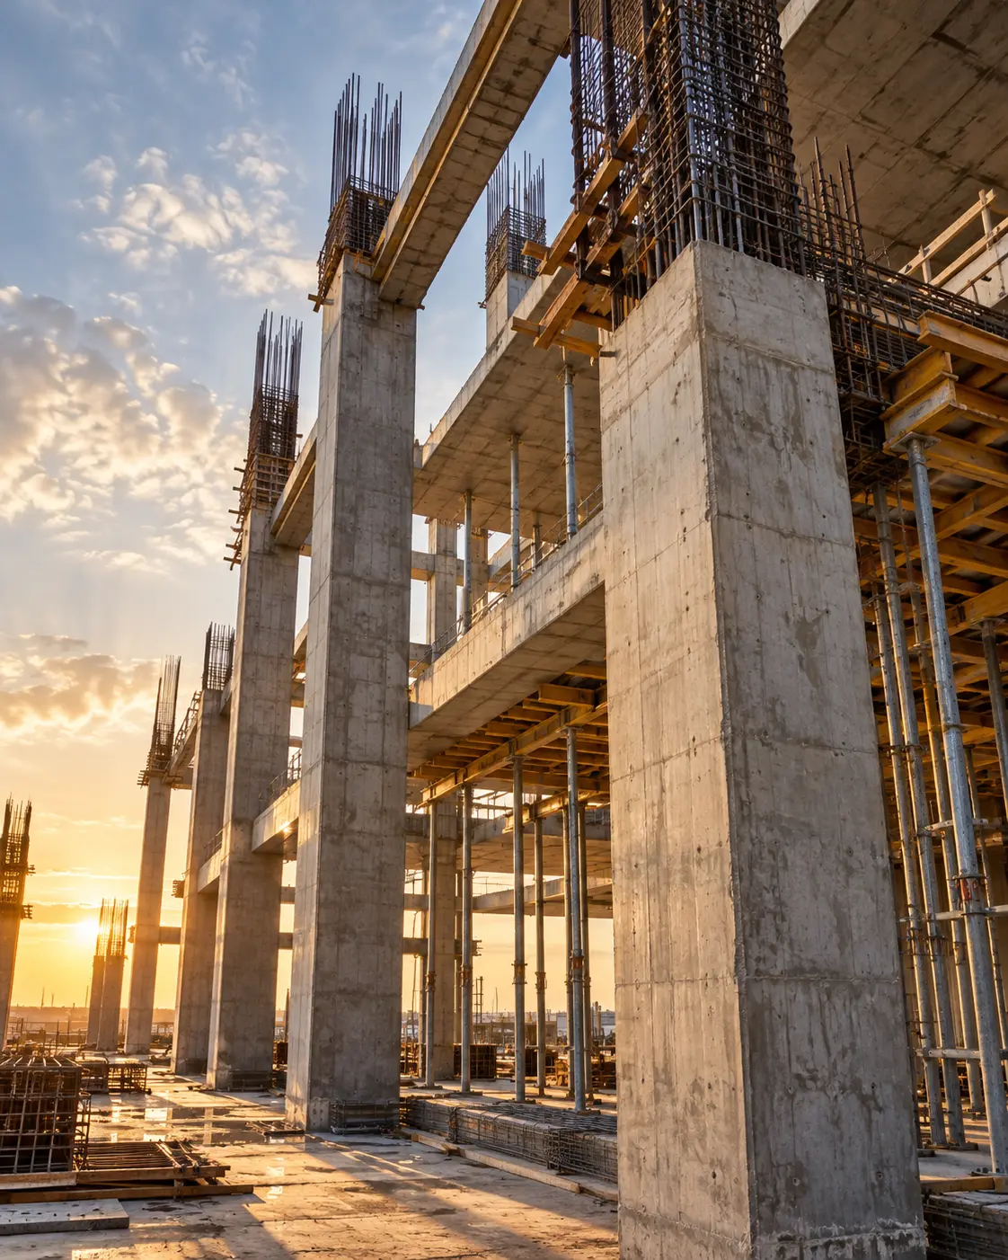
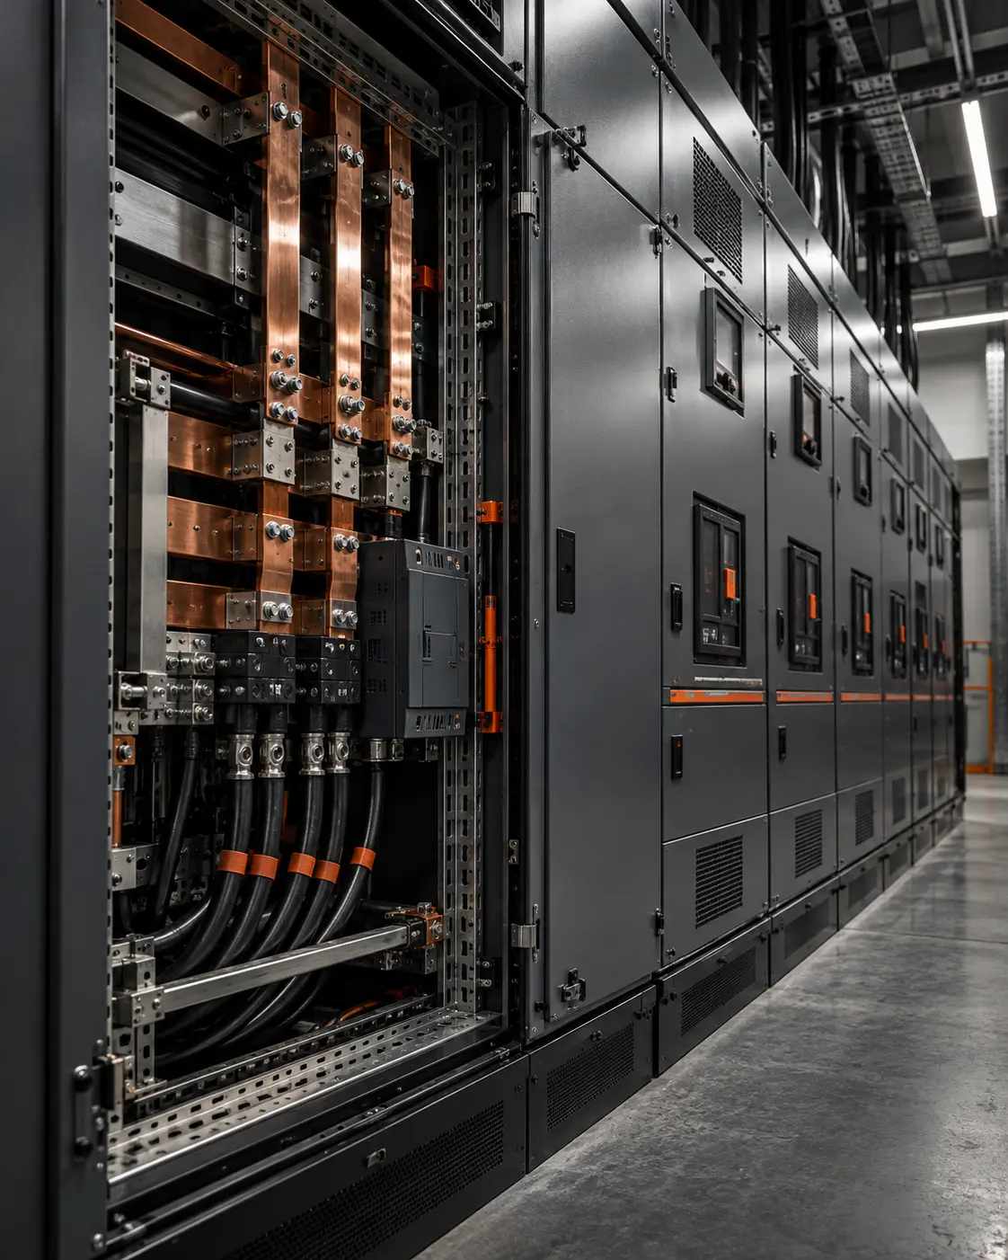
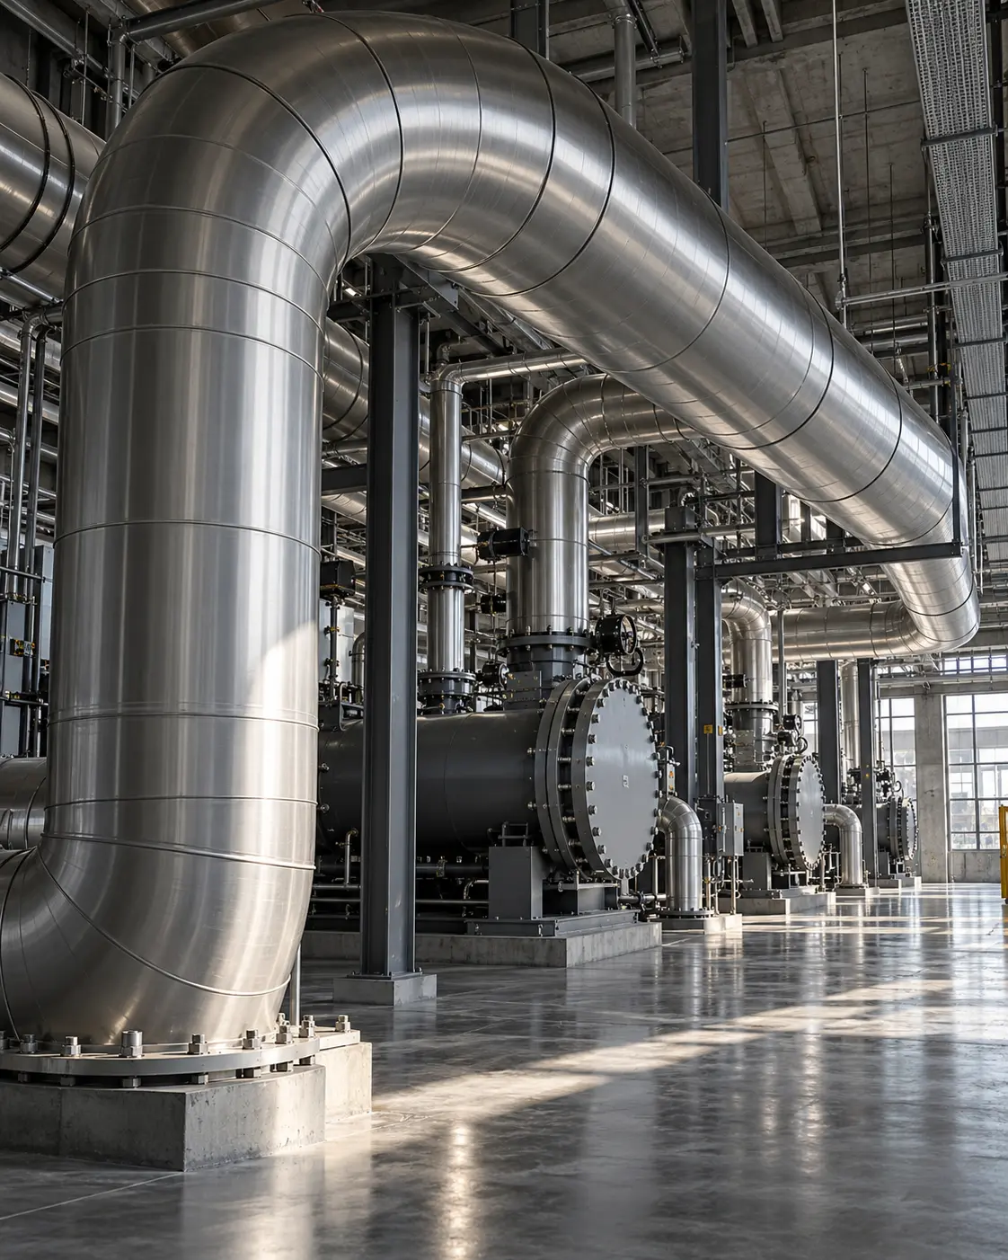
Structure establishes the geometry. Electrical systems carry power. Mechanical systems move air and water. The spaces between them are part of the work.
AREEN / 001—003
EXPLORE THE ASSEMBLY
One coordinated assembly.
Three distinct workstreams occupy one site. Select a layer to see how its requirements meet the others.
3 DISCIPLINES / 1 SITE
AREEN / BLOCK STUDY 00130° / AXONOMETRIC
FULL ASSEMBLY
A family of working parts.
THE ELEMENT LIBRARY / 01—06
An illustration of system coordination, not an engineering drawing or installation specification.
A/02THE SCOPE OF WORK ATLAS
Start with a system.
Get down to the work.
Seven connected workstreams, from the point of supply to final handover. Explore the work and define what your site needs.
WORKSTREAM / 01
Power. Distribution. Control.
Electrical contracting packages for power distribution, lighting, cabling and controls, with defined supply boundaries and inspection records.
Power infrastructure
Incoming supply and utility interfaces
Transformer and substation installation interfaces
LV distribution boards, MDBs and sub-distribution
Cabling & containment
Power and control cable pulling and termination
Cable trays, ladders, trunking and conduits
Busbar and feeder routing interfaces
Lighting & final circuits
Interior, façade, landscape and external lighting
Emergency lighting and illuminated exit signs
Socket outlets, isolators and local power points
ELV, controls & industrial electrical
Structured cabling, data outlets and racks
CCTV, access control and intercom infrastructure
Fire-alarm cabling and system interfaces
A/03SYSTEMS / IN CONTEXT
The details are
the difference.
Coordination happens at the junctions: where structure, power and flow occupy the same space.
StructurePowerFlow
Illustrative technical photography, not a record of completed projects.
A/04PROJECT ENVIRONMENTS
The site defines
the solution.
A residential block, an operating retail floor and an industrial workshop have different interfaces. The technical package is organised around the actual environment.
Homes / Apartments / Compounds
Residential
New-build, extension and refurbishment packages: power and lighting, domestic water, drainage, air conditioning, structural work, waterproofing and finishes.
Villas & multi-unit buildings
Compounds & shared facilities
Renovation, services replacement & upgrades
Offices / Retail / Hospitality
Commercial
Fit-out and alteration works with HVAC, electrical distribution, fire-system interfaces, ceilings, flooring and coordinated maintenance access.
Workshops / Warehouses / Plants
Industrial
Equipment foundations, pipework, ventilation, steel supports, industrial power and plant modifications, sequenced around operating constraints.
A/05DELIVERY / FROM SCOPE TO HANDOVER
The method
is the work.
A method that determines who does what, in which sequence, and what must be checked before the next trade proceeds.
01 / DELIVERY PHASE
Define the work
Understand the site, document assumptions and turn the brief into clear packages and responsibilities.
Site review · Scope matrix · Quantities
02 / DELIVERY PHASE
Resolve the interfaces
Align drawings, equipment, service routes and access before work reaches the field.
Drawings · Information requests · Submittals
03 / DELIVERY PHASE
Prepare the workfront
Coordinate materials, access, permits and resources with the sequence of installation.
Materials · Readiness · Method statements
04 / DELIVERY PHASE
Install. Inspect. Record.
Track installation, concealed work, field changes and outstanding actions by work package.
Inspections · Progress · Corrective actions
05 / DELIVERY PHASE
Handover with clarity
Bring testing records, as-built information and operating documents together for the next team.
Tests · As-builts · Operating information
A/06QUALITY / STANDARDS & REFERENCES
Standards are
part of the process.
Quality, environment, occupational health and safety, and technical compliance form the framework around responsible delivery.
Management systems
ISO frameworks
ISO
ISO 9001
Quality management
ISO
ISO 14001
Environmental management
ISO
ISO 45001
Occupational health & safety
ISO
ISO 50001
Energy management
Codes, technical references & Saudi ecosystem
Local & international
SBCSaudi Building Code
SASOSaudi Standards, Metrology and Quality Organization
IECInternational Electrotechnical Commission
NFPAFire and life safety codes
ASHRAEBuilding systems standards
SMACNASheet metal & air conditioning
SCASaudi Contractors Authority
SCESaudi Council of Engineers
Saudi Building Code / technical disciplines
The applicable code is selected by building use, contract requirements and approved design.
SBC201General building
SBC301Structural loads
SBC401Electrical
SBC501Mechanical
SBC701Plumbing
SBC801Fire protection
SBC901Existing buildings
Technical frameworks and references; certification records and authorisations are confirmed separately.
A/07EASTERN PROVINCE / LOCAL CONTEXT
Grounded in
your site’s reality.
Practical project planning for Khobar, Dammam, Jubail and Abqaiq, with the site conditions and scope boundaries in view.